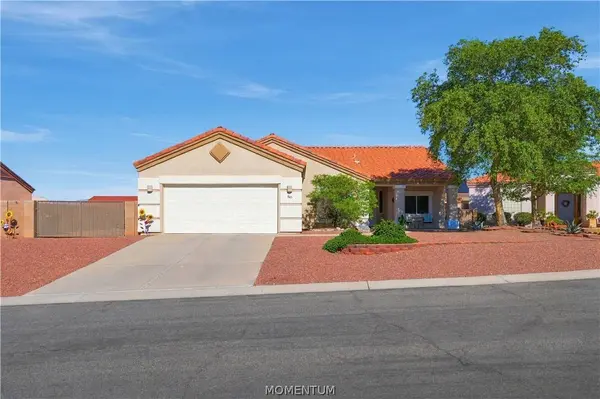
2671 Edgewater DR
Bullhead City, AZ 86442
- 2 Beds
- 2 Baths Full Baths: 2
- 1,614 SqFt
- 9,583 Lot Size
- 2005 Year Built
GALLERY
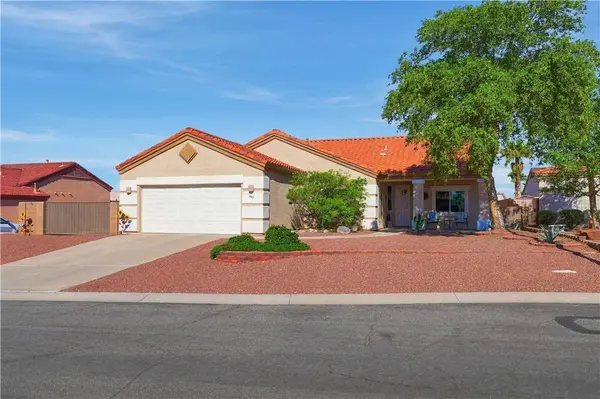
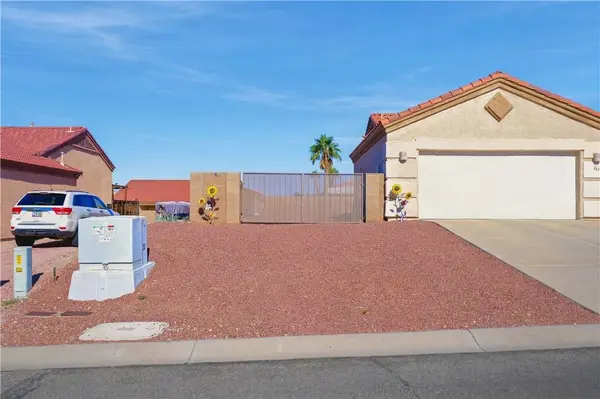
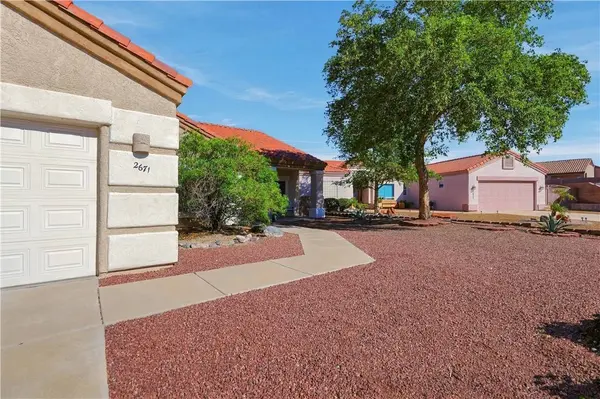
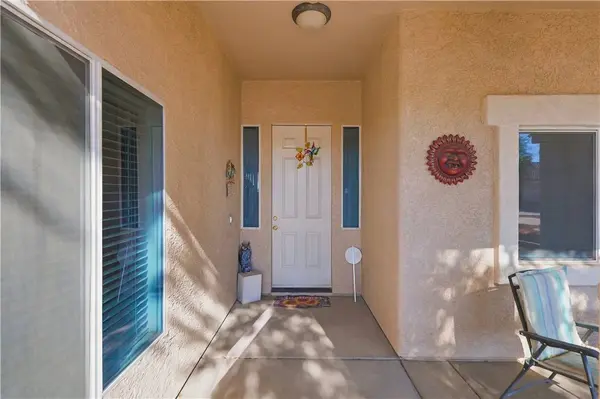
PROPERTY DETAIL
Key Details
Property Type Single Family Home
Sub Type Single Family Residence
Listing Status Active
Purchase Type For Sale
Square Footage 1, 614 sqft
Price per Sqft $215
Subdivision Fox Creek Sanctuary
MLS Listing ID 043361
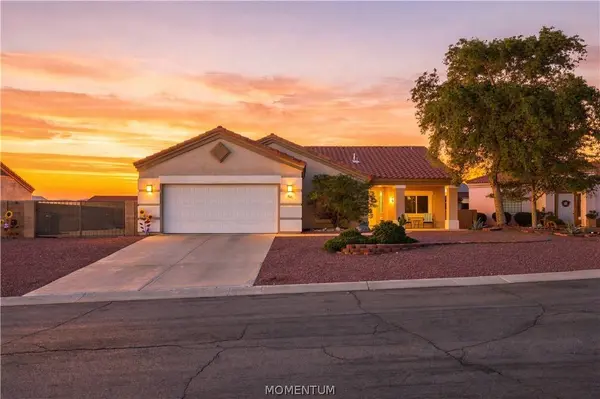
Style One Story
Bedrooms 2
Full Baths 2
HOA Fees $139/qua
HOA Y/N Yes
Year Built 2005
Annual Tax Amount $2,212
Tax Year 2024
Lot Size 9,583 Sqft
Acres 0.22
Property Sub-Type Single Family Residence
Location
State AZ
County Mohave
Community Sidewalks, Curbs, Gutter(S), Pool
Building
Lot Description Planned Unit Development, Public Road, Street Level
Entry Level One
Sewer Public Sewer
Water Public
Architectural Style One Story
Level or Stories One
New Construction No
Interior
Interior Features Breakfast Bar, Ceiling Fan(s), Dining Area, Granite Counters, Kitchen Island, Primary Suite, Open Floorplan, Pantry, Vaulted Ceiling(s), Walk-In Closet(s), Window Treatments
Heating Heat Pump
Cooling Heat Pump, Central Air, Electric
Flooring Carpet, Tile
Furnishings Unfurnished
Fireplace No
Appliance Dishwasher, Disposal, Gas Oven, Gas Range, Microwave, Water Softener
Exterior
Exterior Feature Irrigation Sprinklers, Landscaping, RV Parking/RV Hookup
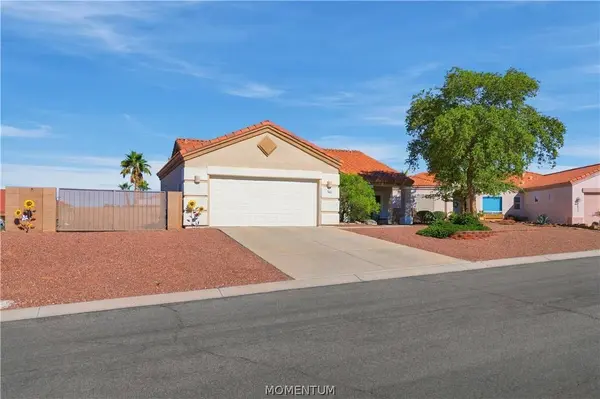
Parking Features RV Access/Parking, Garage Door Opener
Garage Spaces 2.0
Garage Description 2.0
Fence Block, Back Yard, Wrought Iron
Pool Community
Community Features Sidewalks, Curbs, Gutter(s), Pool
Utilities Available Natural Gas Available, Underground Utilities
View Y/N Yes
Water Access Desc Public
View Mountain(s)
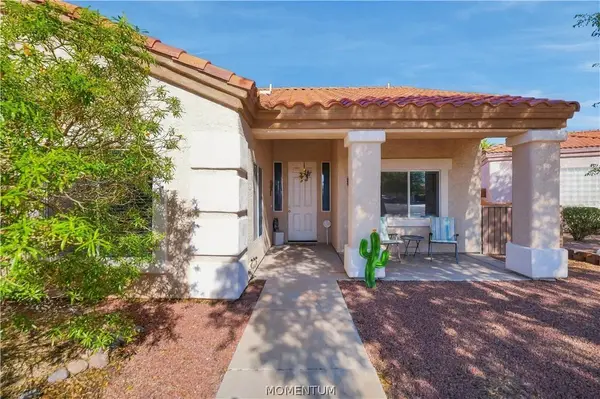
Roof Type Tile
Accessibility Visitor Bathroom, Low Threshold Shower
Porch Covered, Patio
Others
HOA Name HOAMCO
Senior Community Yes
Tax ID 213-80-078
Acceptable Financing Cash, Conventional, 1031 Exchange, FHA, USDA Loan, VA Loan
Listing Terms Cash, Conventional, 1031 Exchange, FHA, USDA Loan, VA Loan
Virtual Tour https://www.propertypanorama.com/instaview/war/043361
SIMILAR HOMES FOR SALE
Check for similar Single Family Homes at price around $347,500 in Bullhead City,AZ

Pending
$359,000
2871 Country Club DR, Bullhead City, AZ 86442
Listed by US SOUTHWEST®3 Beds 3 Baths 2,096 SqFt
Active
$389,900
1304 Lause RD, Bullhead City, AZ 86442
Listed by US SOUTHWEST®3 Beds 2 Baths 1,538 SqFt
Active
$210,000
1960 Ramar RD, Bullhead City, AZ 86442
Listed by Sondgeroth Real Estate Group, LLC2 Beds 2 Baths 1,437 SqFt
CONTACT